Thursday, March 24, 2011

Full House....o'cabinets and beams that is

So far this week they have begun delivering and installing cabinets. The ones installed look great! I was very nervous to see them because the cabinet guy seemed to have a "versioning" issue. We had design 1. It had several issues and we addressed them in design 2. When the guy came out to take field measurements, he brought design 1. I told him I was very worried about that because they were not the updated drawings. He assured me he understood. But, when the design came back with updated sizing, it was on design 1. I was peeved because he had gone to the trouble of updating design 1 with all of the appropriate sizing, which I know is a lot of work, but wasted work! I explained that he either needed to update design 1 which now had the correct sizes with the correct design, or alternatively, update design 2 with the correct sizes, but they needed to be reconciled. In the end, he updated design 1, which caused me to go through every single page trying to find the differences. A toe-kick here, a center stile there, very tedious work! My e-mail to him was something like a 10 page word document explaining the changes. This was so frustrating because they were actually NOT changes at all! Just getting it back to "correct."

However, while I was frustrated, he did correct the design, as far as I could tell, who knows what we missed, and while I was anxious about seeing the cabinets, so far they are beautiful!

Here is a shot of the master bath (partial picture taken with my cellphone)...
The cabinet to the left will be Nick's sink. It will get cabinets put on top of the countertop (templating next week). Then, below the window is a little window seat, then the tub. It is still missing the paneling. The opposite side of the bathroom is a mirror image. I am really happy with the travertine and the little glass "cabochons," I think they are so pretty. The size worked out perfectly -- lined up with the center of the tub / big window, and then they lined up in front of our vanities as well, that was sheer luck! I am still trying to figure out what to do on the windows for some privacy, but I hate to cover the beautiful windows, the tree outside is one of my favorite views.

Here is a picture of one wall of the "study" for the boys. They will each get a little desk area with a pencil drawer and 2 file drawers. The printer will go in the middle cabinet. I am hoping this will keep the homework off the kitchen counters like we currently have. We'll see how effective this is in reality! But the blue color is very fun! Everything is so dusty right now that it is hard to tell the real color.


I need to get better pictures of this, because the cellphone picture is not cutting it, but the beams in the kitchen / keeping room are getting installed. How cool are they? Geronimo, the trim guy was pretty convinced the diagonal chord of the truss needed to either die into the vertical post, or the horizontal post. I asked him to just "try" splitting the difference, meaning to have the diagonal chord like an arrow, ending at the meeting point of the vertical and horizontal. He shook his head and gave me the, "Ok, I'll humor you" look. They tried it, and they agreed, it looks GOOD! We went at the end of the day and they had 2 trusses done, but of course I had no camera. Tomorrow I'm going to get some good pics.


Also, I did not expect this, but Geronimo brought friends! Bronco was already hard at work on built-ins. Talk about feeling panicky.... I have a 3" thick binder filled with pictures of these built-ins. I walked upstairs to Alex's room, where I had 2 built-ins planned, a built-in and a desk. I held my breath, mustering up the courage to tell him, "I don't want your two built-ins, I want the shelf and a desk I had planned." Well, Geronimo hangs around singing all the time, but apparently his sidekick Bronco is a mind reader....
Built-in on the left, shelves (the low one for the chess trophy collection), the high ones for the giant library this kid has!

The one on the right, a little desk area.

Bronco was busy working on the hallway built-ins. I am so very happy because he straightened out an alignment issue created by my architect. Bronco is good. Pictures to follow if I could remember to bring my camera!

Actually, bringing my camera is not the problem. The primary problem is that a realtor is coming in the morning to look at our house (not the one we are building). I have been SO busy getting ready for her, trying to de-clutter, clean, etc. But, alas, today I gave up. I took my basket of kids stuff, my basket of magazines (my pictures for Bronco) and several of the sinks I have for the new house and put them in my car. I also have 20 sample boards of walnut finishes I've been trying, a piece of galvanized sheet metal, my chalkboard paint and well.... you get the idea). The Realtor will surely not look in there, right? The problem is, my camera is buried below this stuff.

Once I dig it out, I'll definitely get some better pictures.... maybe tomorrow....

Friday, March 18, 2011

Flooring.... it is SO not boring!

Today has been very very fun! The boys had no school so we went this morning to play. Guys all over the place to work on the floors....love it! I was very worried about short boards, but they did a great job with the 4,5, 6 floors....

Also, the master travertine which was a last second swap, I love! I expected 1 clip per tile for the little crackle glass ones, and this is 2, but I think it needed it. Otherwise it might have been too sporadic. I was so disappointed the day the glass tiles arrived because they were much darker and a bit more green. But, again, it looks great with the travertine. Also, the travertine is called Jinshan Bone, so given my interest in China, the Chinese sounding name must have been destiny....Phew!

My sister told me the other day, "wow, it is like a different gift every day when you go in the house." It is true, every day I drive out, and I get really excited to see what has happened overnight.... just like a kid on Christmas morning, I feel very lucky.

Here are a few shots of the master bath floor.


Now for a few of the hardwood floors. I think walnut is such a beautiful wood, I am thrilled about it! Still nervous about the finishing because I want it to look like a beautiful wood, not like a plastic coated wood, but I am feeling pretty good about it today since I am so excited about the wood!


Here is Alex's partially complete pebble shower. I think the pebble floor is pretty cool -- I hope it will be like a little massage in the shower! The little trim piece either had to go really high, or low. Since it is a kid shower, I decided low would be good.

The stone guys found a really neat stone in the pile (from Pennsylvania) that was filled with all kinds of fossils. They put it aside for Ryan to see. Ryan thought it was pretty cool, so they are going to put it on the house, right by the front door so he can show people his "fossils" when they come over.

More tile work, stone, and hardwoods coming up. The beams in the keeping room / kitchen will go up next week because they don't want the scaffolds up against the cabinets. Explaining those to the trim guy was interesting. Hope my message got through!

Wednesday, March 16, 2011

Walnut has arrived! Yippee!! Slow tile progress....

The flooring has arrived... it looks very pretty. It will sit in the house for a few days to acclimate. I still have no idea how they will finish it. I talked to them about Waterlox, they weren't too keen. They are thinking water based poly, or maybe oil based, but I am not sure. They are talking about some technique called "water-popping" which helps bring out the grain. I am worried about it, but they have promised me sample boards and that will help.

The tile guys are there working, but it seems SO SLOW.... I go out almost daily expecting to see major progress and each day it seems one wall is done. But, I suppose I would rather they take their time and do a good job.

Here is the laundry room:

Here is the guest room / study:
Here is the basement bath:
Here is Ry and Nicholas' bath:


I am anxious to see the tile in Alex's bath because it is very cool:
Also anxious to see the master bath travertine --- it looks really pretty in the box!

The boys get the job of changing the lightbulb in the cupola.... I'm not crawling up in this little hole! They will love this project:

Friday, March 11, 2011

Pile O'tile

This week seemed to be preparation for lots of happenings. We have some giant piles of tile... They are beginning to start the foundation for laying it....


At the end of picking the tile, I essentially gave up, so I hope it ends up looking OK! At the last second, I switched the master to a travertine vs. the porcelain tile I had --- I think that will be pretty. It will look so nice with the crema marfil counters in there.

Looks like they finished the metal roof in the front porch. I am thinking those giant sharp spiky ridges should be a deterrent to my boys ever sneaking out..... right?

The basement bar area was framed and drywalled, but I asked Lloyd to shrink the doorway to allow for standard cabinets, duh, what were we thinking allowing that 18" deep area? At least now we can put standard cabinetry in there.

The hearths are being created. I am not thrilled that 2 of them will not be flush (thank you very little to the architect for this). This was a big deal to me and I expressed it to him as, "I want the hearths to be flush." To me, that is clear. If you write on the plan, hearth to be flush, but you don't do any of the calculations to be flush, I find that highly annoying. I asked Lloyd to re-do the one in the keeping room to be perfectly flush, vs. raised 1.5 inches and luckily he was willing to do it.
I told him the master and the family room (or whatever it is called) would be fine raised a small amount. Is it really a big deal, no, but I planned these rooms to be smallish, thinking that furniture could go from the side of the hearth to in front of the fireplace in a cozy fashion. Once you have a 1 - 2" ledge, that flexibility disappears.

How does Nicholas feel about his room? I am thinking he likes it! See how high he is jumping!


Finally, they poured the garage slab today. The boys marked their territory....Look closely, see their handprints.

Sunday, February 27, 2011

We have a weathervane --- and she is directionally correct!

It is another gorgeous day --- 60 degrees already at 9 am. We are loving it. Ryan and Nick are finishing cub scouts projects --- today was trash pick-up day. Out at the house, there is plenty of trash picking opportunity. I stopped out to help move the old beams out of the garage and give them a good spray with my termite treatment. One looks totally fine, but the other is seeming a bit more questionable. It might become our first wood fire in one of the fireplaces!

The weathervane is looking great. So glad I bought one that seemed way too big at the time, but I think seems just right now. It is really cool, coppery patina, and the running horse I love! She had seen better days, so I had to find a coppersmith to repair her and get the entire weathervane in good condition. I think he did a great job. Now if only they can do the cupola roofing in a curvy fashion (swoopy), all will be just right!


Had to get a shot of the circus that was in town.... Ryan is thinking this might be his calling --- forget the roofing, stilts look fun!

Wednesday, February 23, 2011

These sheetrock guys ROCK!

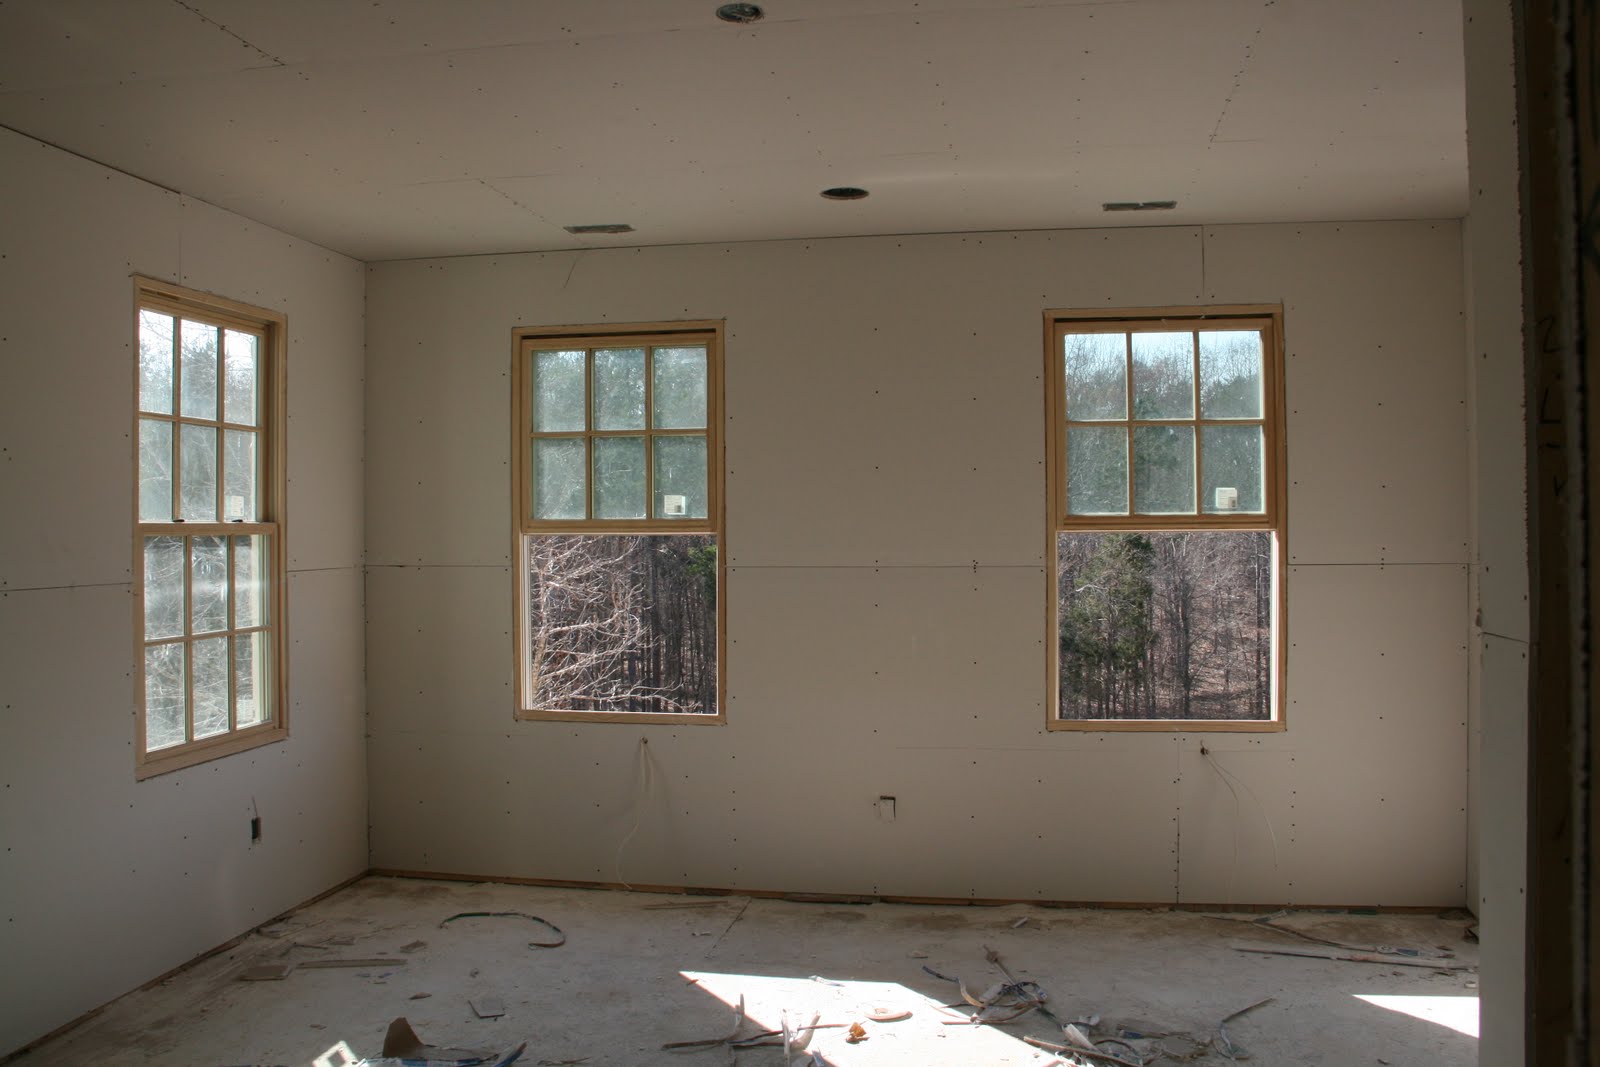
I wasn't kidding, they are fast. The drywall is done and there are some dudes in the basement putting up the corner bead (or whatever it is called). There are some roofers out there extending the dormers (yay), and a metal roofing guy is there to start getting ready for the metal roof. I was able to give him a gentle reminder that I want the cupola to "swoop," not just be a flat triangle. He said, "Don't worry, I'll make it swoop for you" --- phew.

While Lloyd is off snowboarding --- see what I mean about the awesome builder lifestyle --- lots going on here. The stone guys are there, as always. Robert, the main stone guy gave me some advice about "aging" my beams --- hot nails. Hmmm. Sounds interesting. My neighbors here are ready to call the POA on me --- I'm out there for hours each day with my concoctions and sanders and hammers and chains and stains and all the tools of days gone by. Not so much...but I'm trying.

We had a successful trip over the weekend to buy an old beam from a tobacco warehouse up in Winston-Salem --- it is 11+' long. It is a bit on the rustic side, but I think it might be very cool... see the notching from where it was a post and beam structure? You should have seen the kids ducking in the car because it was over their heads, all the way to the dashboard and the notch fit perfectly over the seat to hold it in place!

This is a time I wish Dad were around --- he would have loved the treasure hunt / search to find some neat old beams.


Here is the kitchen / keeping room fireplace --- not totally mortared yet, but it looks cool!

Here is Jeremy, the stone guy who is at the house EVERY day working on the family room --- this is where that mantel will probably end up, and there will be built-in cabinets flanking the fireplace
This is Alex's little laundry drop --- just a connector into the laundry room from his closet because it is right there, but walking around is pretty indirect. Of course this is no big deal, but when Ryan took Meghan out to the house over the weekend, this was the "really special thing" he wanted to show her.
Hallway on the 1st floor...
Bonus room upstairs --- see all of these door alignments --- I love that.
Bedroom for Nicholas -- his behavior right this second is so bad that I'm again considering the lock on the outside of the door. When we moved into this house the kids room had this "mistake" ---- we quickly realized the brilliance of this plan.
The upper loft / dormer above the front bedrooms is gone... how sad, but it is time to move on.


Upper staircase / reading area...

Jeremy at work in the family room...
Charging area / drop zone....

Current front --- no metal roofing yet. Paint on upper dormers though....

Major Progress....this is getting exciting!

The drywall crew started on Monday. We went out to check things last night. The sun had pretty much set, so I brought a flashlight. There were still a bunch of trucks there. The drywall crew (10+ guys) was all still busy hanging away. It was unbelievable --- the house was 90% done. I'm going to go check in a minute, but I bet they are done hanging it and will begin the next part of the drywall process.

Also, went to go visit our cabinets today. They are AWESOME! I am so excited. The island is laid out in the shop and I got to make some little suggestions / adjustments to how to finish certain areas. The cabinet guy told me that I should be a builder --- I wish, I could do this stuff all day every day! Of course, now that I see the daily things happening out at the house, I realize just how busy Lloyd is. But, I do love it.

Here are some shots of these cabinets....

Island:

Study room for the boys --- fabric sitting next to the cabinet sample --- I was having him try a glaze on it -- It looked good
Fridge and freezer cabinets (they sure look noodle-y).
Fridge and freezer with another little cabinet shown between --- I like the valance going on them.

We've got some tile reconciliation issues, so I'd better get crackin'.....